10941 Rejuvenate Place, Las Vegas, NV 89138
- $925,000
- 3
- BD
- 3
- BA
- 2,390
- SqFt




- List Price
- $925,000
- Status
- ACTIVE
- MLS#
- 2810278
- Bedrooms
- 3
- Bathrooms
- 3
- Living Area
- 2,390
- Lot Size
- 5,663
Property Description
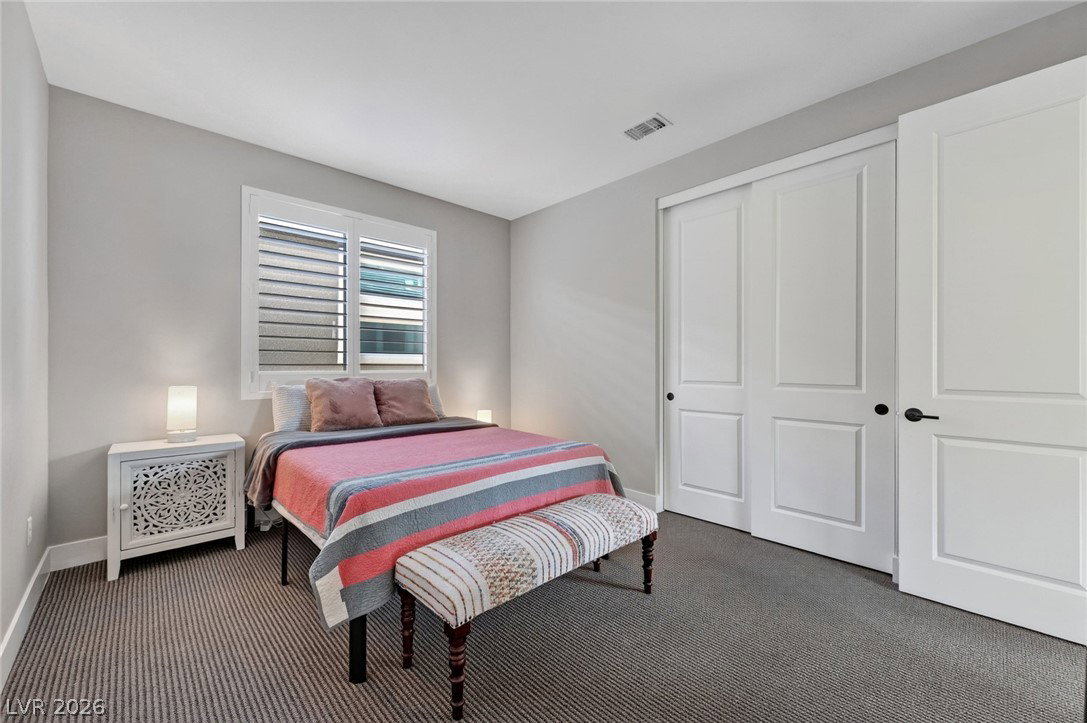
Welcomе to 10941 Rejuvеnаte Ρlасe, lοсated in the gated Revеrenсe community of Summerlin. Set on a 5,663-square-foot lot, this 2,390-square-foot home offers an open and functional floor plan with high ceilings, oversized windows, and mountain views. The main level centers around an open kitchen, living, and dining area designed for both everyday living and entertaining. Quartz countertops and stainless steel appliances anchor the kitchen, while the adjoining living spaces take advantage of the natural light and views. A downstairs den provides a separate space for a home office, study, or quiet retreat with California Closets build out including a Murphy bed.  Upstairs, three bedrooms are joined by a generous loft, creating flexibility for how the home is used. The  primary bedroom offers Mountain View's, oversized walk-in shower, dual sinks, and a large walk-in closet. Generously sized secondary bedrooms, one with a walk-in closet and Mountain View's. The loft can easily function as a media room, second office, or additional living area. Laundry room features SS washer/dryer and built in cabinets with a wash sink. The backyard extends the living space outdoors with a heated pool, built-in BBQ, and pizza oven. The oversized covered patio and landscaped setting provides room to relax, dine, and entertain, with the pool serving as the centerpiece of the outdoor space. It is a setting that can be enjoyed throughout the year, from summer afternoons in the pool to evenings around the outdoor kitchen. Throughout the home, tile flooring on the main level offers easy maintenance, while carpet upstairs adds comfort to the bedrooms and loft. The home has been lightly lived in and is positioned for immediate occupancy. Reverence offers easy access to Summerlin’s extensive network of parks and walking trails, with Downtown Summerlin, shopping, dining, and recreational amenities nearby.
Additional Information
- Subdivision
- Summerlin Village 26-Reverence Phase 2A
- Zip
- 89138
- Elementary School 3-5
- Lummis, William, Lummis, William
- Middle School
- Becker
- High School
- Palo Verde
- House Face
- North
- View
- Mountain View
- Living Area
- 2,390
- Lot Features
- Drip Irrigation/Bubblers, Synthetic Grass, < 1/4 Acre
- Flooring
- Carpet, Tile
- Lot Size
- 5,663
- Acres
- 0.13
- Property Condition
- Resale
- Interior Features
- BathroomonMainLevel, Ceiling Fan(s), HalfBathonMainLevel, Window Treatments
- Exterior Features
- Patio, Sprinkler/Irrigation
- Heating
- Central, Gas
- Cooling
- Central Air, Electric
- Fence
- Block, Back Yard
- Year Built
- 2019
- Bldg Desc
- 2 Stories
- Parking
- Attached, Epoxy Flooring, Garage, Garage Door Opener, Inside Entrance, Private
- Garage Spaces
- 2
- Gated Comm
- Yes
- Pool
- Yes
- Pool Features
- In Ground, Private
- Appliances
- Built-In Gas Oven, Dryer, Dishwasher, ENERGY STAR Qualified Appliances, Electric Cooktop, Disposal, Microwave, Refrigerator, Tankless Water Heater, Washer
- Utilities
- Underground Utilities
- Sewer
- Public Sewer
- Association Phone
- 702-791-4600
- Association Fee
- Yes
- HOA Fee
- $59
- HOA Fee 2
- $65
- HOA Frequency
- Monthly
- HOA Fee Includes
- Association Management, Common Areas, Taxes
- Association Name
- Summerlin West
- Community Features
- Gated, Playground, Park
- Annual Taxes
- $7,908
Mortgage Calculator
Courtesy of Sheri L. Holthaus with Las Vegas Sotheby's Int'l.

LVR MLS deems information reliable but not guaranteed.
Copyright 2026 of the Las Vegas REALTORS® MLS. All rights reserved.
The information being provided is for the consumers' personal, non-commercial use and may not be used for any purpose other than to identify prospective properties consumers may be interested in purchasing.
Updated: